Foundation installation
For projects requiring poured concrete foundation walls, basement footings, or deeper structural work below grade.
Learn MorePouring a slab in clay soil without the right preparation leads to cracks within a few years. We build slab foundations in Annandale with proper base compaction, gravel drainage, and reinforcement - so your addition, conversion, or new build rests on something solid.
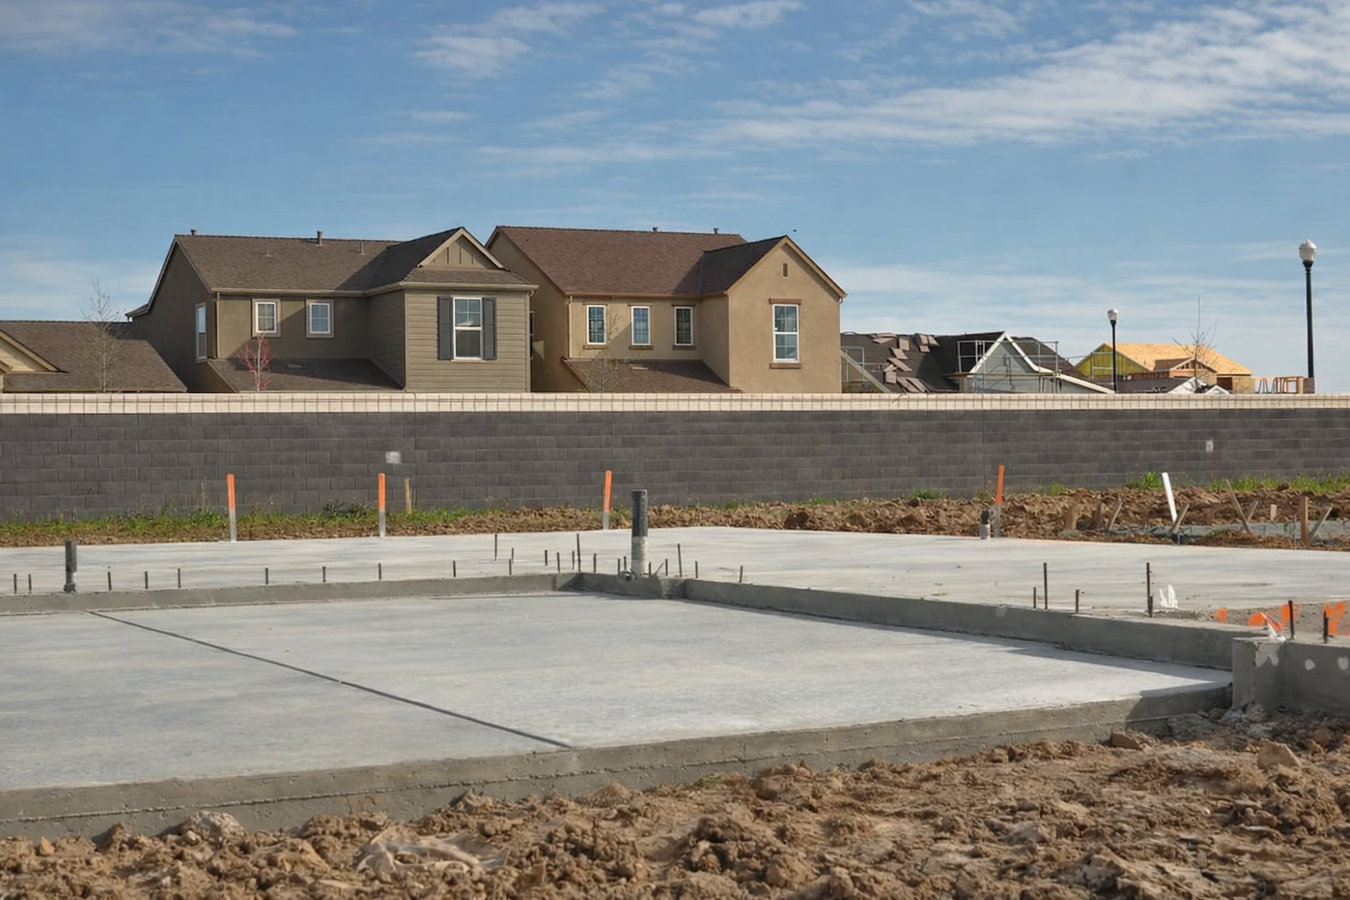
Slab foundation building in Annandale means pouring a thick, reinforced concrete base directly on prepared ground - serving as both the floor and the structural base for what sits above it. Most projects take two to five days of active work, including site prep, the pour, and the curing period before framing or finishing can begin.
In Annandale, slab work comes up most often when homeowners are adding onto an existing home, converting a garage or carport into living space, or building a new structure on a cleared lot. Because so many homes here were built in the 1950s through 1970s, additions and conversions are common - and each one needs a properly built base. If your project also involves below-grade support work, our foundation installation service can address deeper structural needs alongside the slab.
If you are adding a room, sunroom, or garage to your Annandale home, you almost certainly need a new slab poured before framing can begin. The bare ground where the addition will sit needs a proper concrete base - without one, the structure above will shift, settle, and crack over time. This is the most common reason homeowners in Annandale call us.
Small hairline cracks in concrete are common and usually harmless. But cracks wider than about a quarter of an inch, cracks that run in long diagonal lines, or cracks that seem to grow over time indicate the slab may be failing. In Annandale, the clay soil underneath can shift significantly between wet and dry seasons - that movement is often what drives these larger cracks.
If doors that used to open easily now stick or drag, or if you notice gaps forming between your floor and the baseboards, the slab underneath may be settling unevenly. This is particularly common in Annandale homes from the 1960s and 1970s, where original slabs may have been poured on soil that was not adequately compacted.
Many Annandale homeowners are converting garages, carports, or unfinished spaces into finished living areas. The existing concrete floor in these spaces was often not built to residential living-space standards - it may be thinner, lack reinforcement, or have drainage slopes that need correcting before the space can be properly finished.
We handle the full scope of slab foundation work for residential projects throughout Annandale and Fairfax County. That includes site grading and excavation, soil compaction, gravel sub-base installation, formwork, reinforcing steel or mesh placement, the concrete pour, and surface finishing. Every project includes Fairfax County permit handling and the required county inspections - both before and after the pour. For projects that also need below-grade wall support or deeper footings, our foundation installation work can be combined with the slab scope on the same project.
We also handle the planning details that homeowners often overlook: coordinating with your plumber or electrician to get any underground pipes or conduit in place before the pour, and installing control joints at the right spacing to manage where minor cracking occurs rather than letting it happen randomly. For projects where the slab ties into a broader footings system, our concrete footings service addresses the perimeter edge beams and load-bearing points that keep the slab stable under your walls.
For homeowners adding a room, sunroom, or garage to an existing Annandale home - including tie-in to the existing structure.
Suits homeowners converting an existing space to finished living area, including correcting drainage slopes and upgrading to residential-standard slab thickness.
For properties where an older structure has been demolished or a lot is being built fresh - a full new slab to residential and Fairfax County code.
Detached garages, workshops, pool houses, and other outbuildings that need a properly permitted concrete base before construction begins.
Annandale sits on Piedmont clay - one of the most movement-prone soil types in the region. Clay expands when it absorbs water and shrinks when it dries out, and that constant cycling puts stress on anything poured on top of it. A contractor who does not account for this with thorough soil compaction, a proper gravel drainage layer, and correctly spaced reinforcement is pouring a slab that will develop problems within a few years. The freeze-thaw cycles that Northern Virginia gets every winter add a second layer of stress: water trapped beneath or within the slab expands when it freezes and can crack the concrete from the inside. Neither of these is a rare edge case here - they are the standard conditions every slab in this area has to be built for.
We work throughout the Northern Virginia area, including homeowners in Fairfax, VA and Burke, VA, where the same clay soil and freeze-thaw conditions apply. Fairfax County's permit and inspection process is something we navigate regularly - we know how to submit a complete application the first time and what inspectors are looking for at each stage. The Fairfax County Department of Land Development Services requires permits and inspections at key stages of every foundation project - we handle that process so you do not have to.
We reply within one business day. We will ask about your project - the intended use, rough size, and whether an existing structure is involved. Most projects require a site visit before we can give you a firm price, because soil conditions and site access affect the cost more than almost anything else.
Once you sign a contract, we submit the permit application to Fairfax County on your behalf. Plan review typically takes one to four weeks. We submit a complete application the first time to avoid back-and-forth delays - and we keep you updated as it moves through the process.
Before the pour, we excavate and grade the area, compact the soil, lay the gravel drainage layer, set forms, and place reinforcing steel. This is also when any underground plumbing or electrical conduit must be in place and inspected - we coordinate that timing with your other contractors.
The pour typically completes in a single day. We apply a curing compound or cover the slab to prevent it from drying too fast. A Fairfax County inspector confirms the work meets the approved plans. Keep foot traffic off for 24 to 48 hours, and avoid heavy loads for about a week - then framing or finishing can begin.
No pressure - just a straight answer about what your project involves and what it will cost. We reply within one business day.
(571) 788-4641We pull the permit, submit a complete application the first time, and coordinate the county inspections from start to finish. You do not need to call the permit office or track down inspection results - that is our job, and we keep you updated throughout.
We assess your lot's soil conditions before setting a form. The clay-heavy ground throughout Annandale requires specific compaction depth and drainage design - we do not use a generic checklist. The gravel base thickness and reinforcement layout we use are chosen for your lot, not the last job we did.
Northern Virginia's winters make concrete work genuinely weather-dependent. We plan your pour date around the forecast and the county inspection schedule, so you are not left with a half-prepared site waiting through a cold snap. Spring and fall slots fill quickly - booking early gives you the most flexibility.
A common frustration with foundation projects is an initial estimate that grows once work starts. Your written contract spells out every cost - site preparation, materials, permit fees, and cleanup - before anything is dug. If something unexpected comes up during site prep, we tell you before we proceed, not after. The American Concrete Institute sets the standards we follow for mix design and reinforcement on residential slab projects.
Slab foundation building is the kind of work that is invisible once it is done - but it determines how everything above it holds up for decades. We treat the prep work and the permitting with the same care as the pour itself, because that is what actually determines the outcome.
For projects requiring poured concrete foundation walls, basement footings, or deeper structural work below grade.
Learn MoreThe perimeter edge beams and load-bearing pads that transfer your slab's load safely into the ground.
Learn MoreSpring and fall booking windows fill fast - reach out now to hold your spot and get a written estimate before the season gets away from you.